


Leamington FC lodges football stadium plan
Mixed-use commercial and residential buildings and a 4,000-capacity sports venue are included in ambitious hybrid proposals lodged with Warwick council.
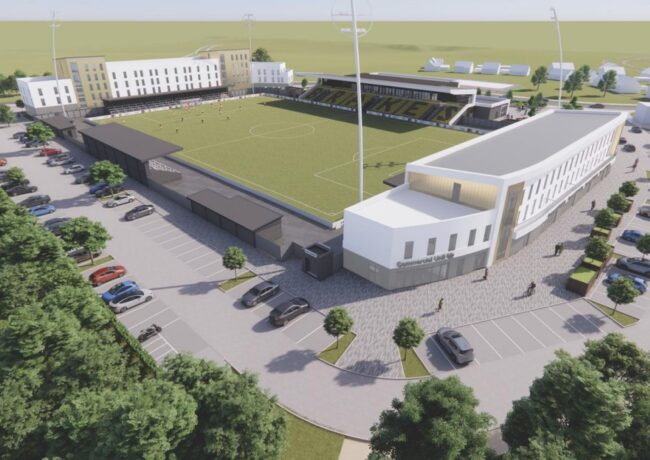
Leamington Football Club has earmarked an eight-acre plot on Fusiliers Way in Warwick for the scheme, centred around a floodlit artificial playing surface, which also includes outline plans for 85 apartments and up to 16,700 sq ft of commercial floorspace.
If approved, plans validated this week would represent a significant elevation of status for the non-league club, which currently plays at the New Windmill Ground, a remote site around three miles south of the centre of Leamington Spa.
The detailed stadium plans include a 1,000-seat main stand containing changing and administration facilities, and a bar/lounge, with covered accommodation on all sides.
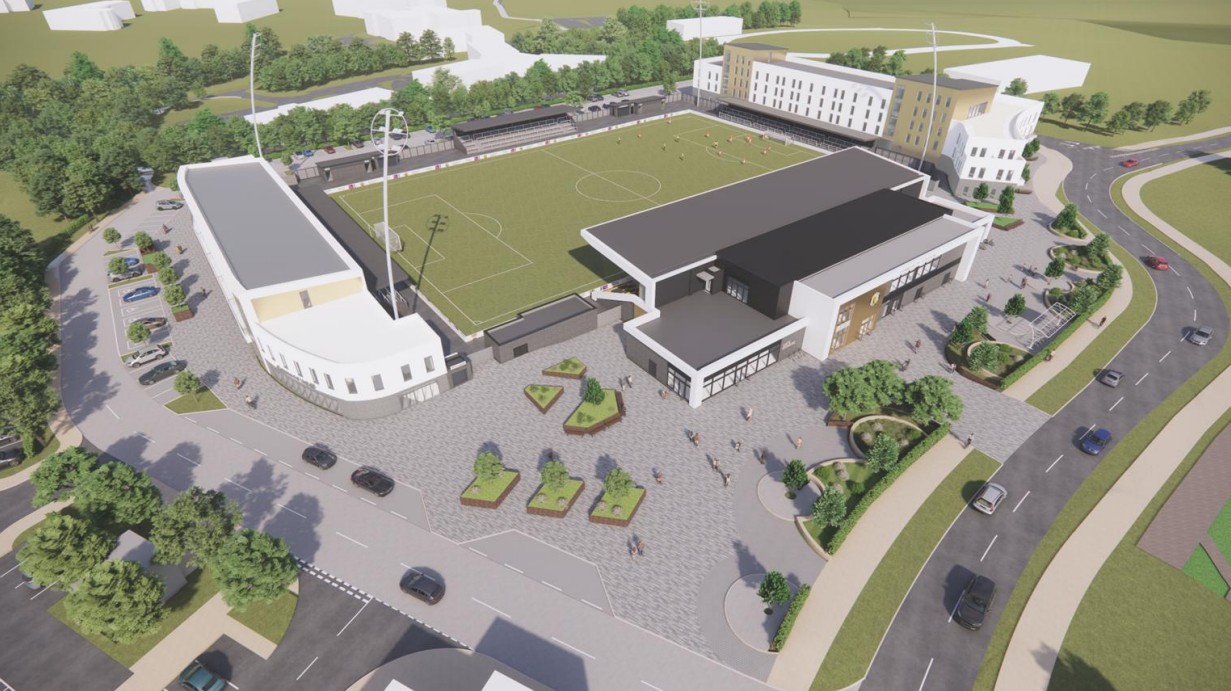
Outline proposals included with the scheme include plans for 85 apartments and ground floor commercial space. Credit: FWP
Two residential blocks ranging from three-to-five storeys at either end of the stadium are included in outline form, with commercial uses proposed for the ground floor of both buildings.
“The applicant is proposing a major programme of investment at the site which lies at the centre of a Wider Warwick District Council Masterplan,” said a design and access statement submitted with the application.
“This hybrid planning application proposes a new build Community Stadium with a spectator capacity of 4000. This will provide a host of new facilities and spaces across the site for community and club use.
“Primarily the development will provide a new artificial surface floodlit football pitch and supporting spaces which are in line with League
requirements and LFC’s growth aspirations.
“The proposed site strategy as outlined within this application will develop the currently vacant land of Fusiliers Way into a high-quality football stadium that will have a wider benefit on the wider community.”
FWP Architecture have provided designs for the scheme, with planning consultancy services provided by Stansgate Planning.
Documents and plans relating to the application can be found on Warwick’s planning portal using reference: W/26/1526