


Rooftop garden plan for ‘underused’ Nottingham block
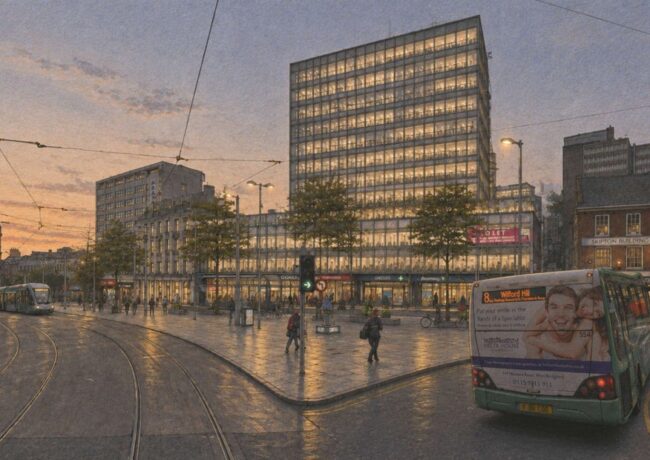
Two terraces with views across the city centre could be created as part of a £13m glow-up for Market Square House.
City developer Cross Country Partners says it wants to bring the landmark Nottingham office block back into “active and sustainable use” – and make better use of its currently underutilised outside spaces.
Under the plans, a new staircase and entrance would be created to a currently inaccessible podium roof, with an extension to the third floor set to create space for a restaurant, opening out onto a terrace looking out across Market Square.
The roof of the extension would also be used as a secondary terrace on the fourth floor, providing amenity space for existing offices.
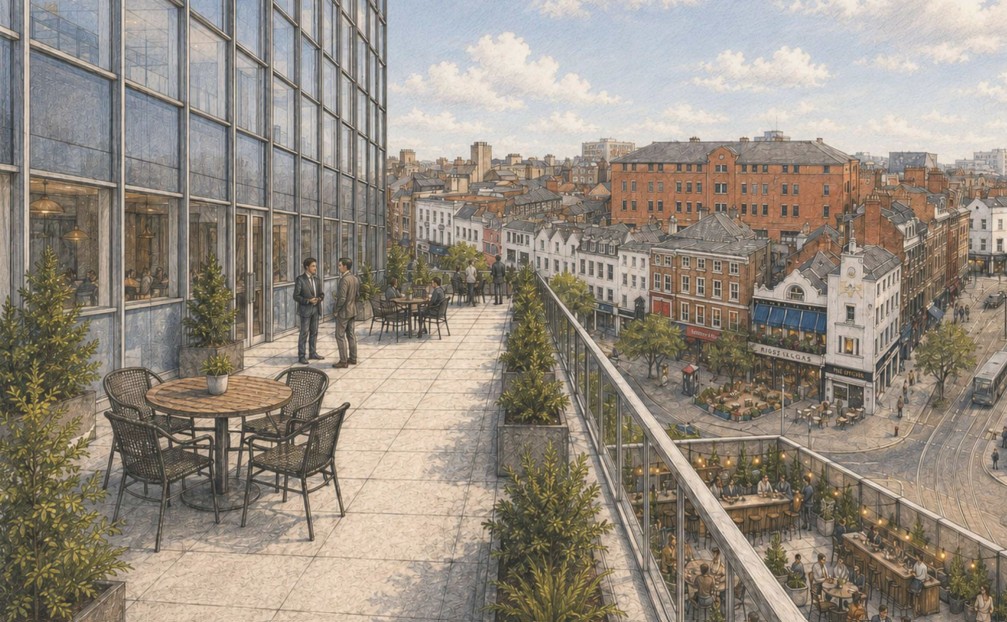
Plans to reboot Nottingham’s Market Square House have been submitted to the city council. Credit: DYAD via planning portal
“The terrace provides two distinct experiences: elevated views east across Old Market Square and its historic townscape, and a more sheltered western aspect benefiting from afternoon and evening sunlight; together creating a distinctive new city-centre amenity,” said a design and access statement supplied with the application.
“The proposals represent a considered opportunity to bring Market Square House back into active use, unlocking the potential of its lower floors and underused podium roof while retaining the established character and identity of the building.”
Nottingham-based architects DYAD Design have provided designs for the scheme.
Plans and documents relating to the application can be found on Nottingham’s planning portal using reference: 26/01776/PFUL3