



C&C reveals latest vision for Buxton regen
Fresh designs for a proposed £130m regeneration scheme at a High Peak shopping centre have been released, as planners continue to mull an application for the development.
Capital&Centric said its plan for an 8.6-acre plot including Buxton’s Springs shopping centre, submitted in May, was a “sensitive yet ambitious vision” to transform Buxton town centre into a vibrant and sustainable mixed-use neighbourhood.
High Peak council bought up The Springs shopping centre for £6.6m in 2022, appointing Capital&Centric to work up a scheme shortly afterwards.
Under the proposals, around 40,000 sq ft of retail space would be demolished at the centre to make way for 11 buildings, containing 332 rental homes alongside bars, shops and restaurants. A public square designed to accommodate events such as markets, festivals, and outdoor cinemas is also included in the places.
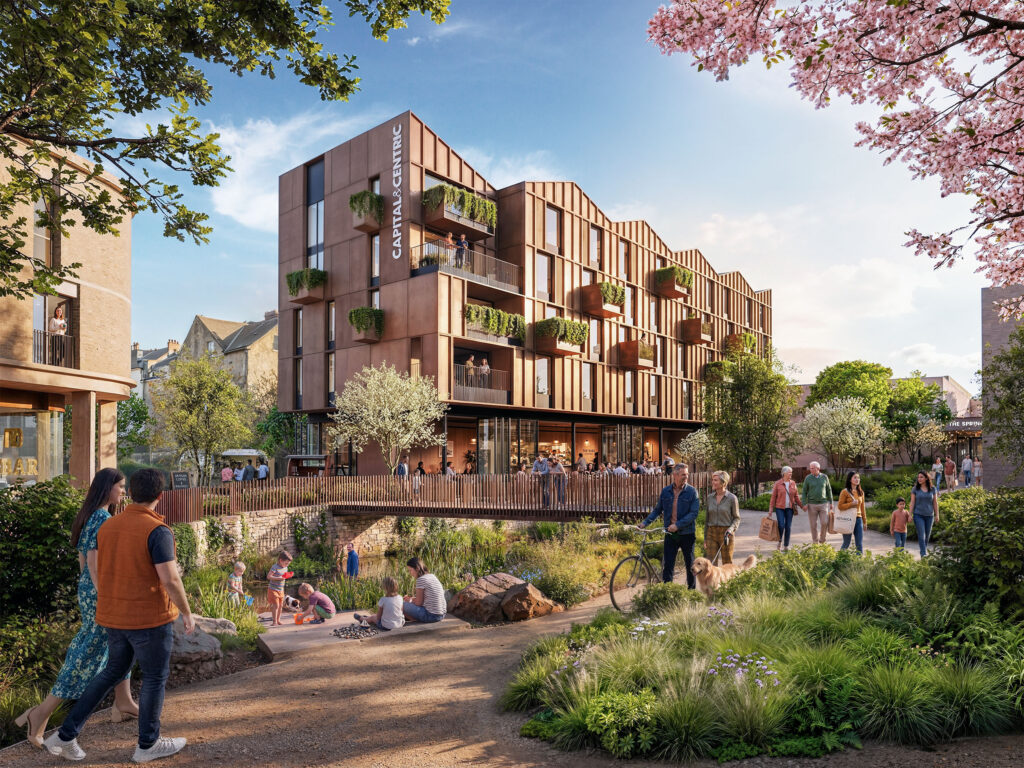
Capital&Centric has revealed its final plans for the transformation of The Springs in Buxton, the £130 million glow-up being brought forward with High Peak Borough Council. Credit: C&C
Capital&Centric says its scheme would create a new urban quarter that combines the “energy of contemporary town living with the grace and architectural richness that define Buxton.”
Now, the developer has released new visuals showing restoration plans for grade two-listed Winster Place, a former 19th century hotel building designed by Samuel Worth.
If plans are approved, the building is set to become residential apartments on the upper floors, with café bars, restaurants and shops on the ground floor, following a programme of restoration works.
Richard Spackman, Development Director at Capital&Centric, said: “Winster Place is a beautiful and important part of Buxton’s history, so it’s sad to see it decline. We have repurposed and reused dozens of listed and conservation buildings like this, so we have the experience and the creativity to do something really special.
“Winster Place is a spectacular jewel in the crown and we can’t wait to make it accessible to the public and restore it to its former glory.”
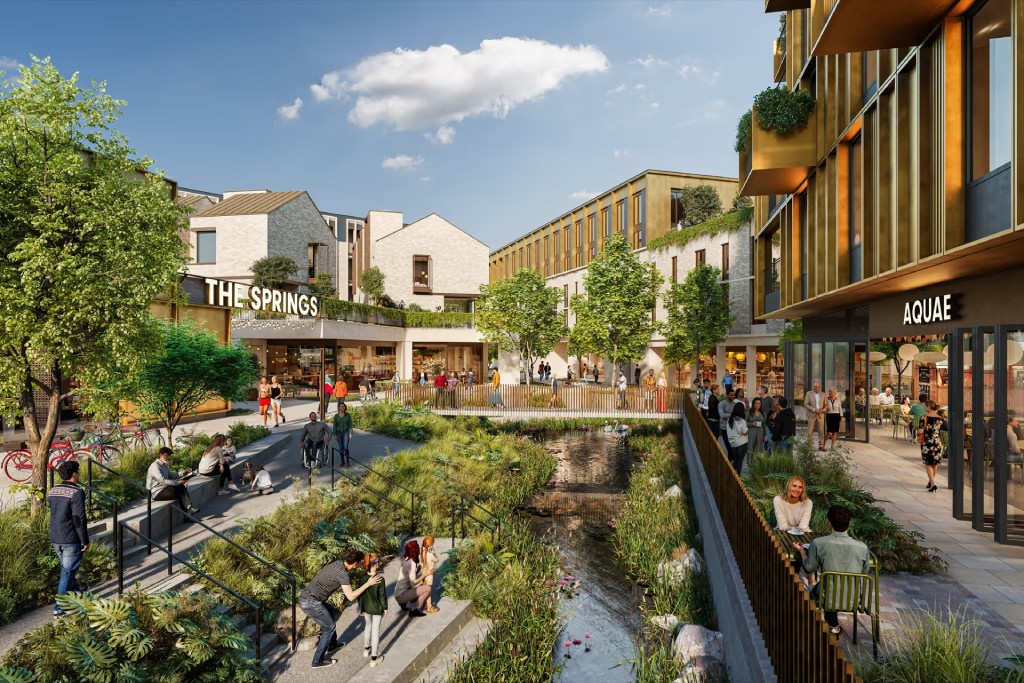
More than 330 build-to-rent homes would be built in Buxton, if plans are approved. Credit: C&C
Architect for the scheme is Stephenson Hamilton Risley STUDIO, with AshtonHale as planning consultants.
The project team includes: Cushman & Wakefield, Booth King, Planit, FutureServ, Utilities Infrastructure Consulting, Atkins Realis, SK Transport, HannTucker, Bespoke Fire, Project Four Safety , Miller Goodall, Turley, Zerum, and Artea Group.
Plans and documents relating to the application can be found on High Peak District Council’s planning portal using reference: HPK/2026/0228
A listed building consent application relating to Winster Place can be found under reference: HPK/2026/0229