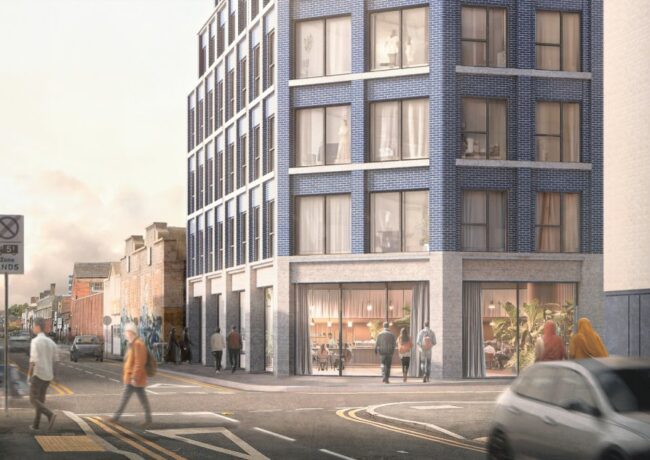




Birmingham Arena Central towers set for green light
Plans to build more than 500 apartments on a key city centre plot in Birmingham have been recommended for approval by city council planning officers.
Kier Properties lodged an application to build two residential towers on the corner of Holliday Street and Bridge Street, spanning 30 and 17 storeys respectively, earlier this year.
A total of 526 apartments are included in the development, alongside 2,300 sq ft of ground floor commercial space, which has been recommended for approval despite an objection from a government department occupying next-door offices.
HMRC said the building, set to be taller than the landmark nearby Alpha Tower, would have an “unacceptable” impact on privacy and overlooking into “sensitive” HMRC office accommodation.
Approval at a meeting of the city council’s planning committee on 12 November would see one of the last remaining plots developed on the 1.2m sq ft Arena Central scheme – once the home of Birmingham’s Register Office and Central’s television studios, which were demolished in the early 2010s.

Plans have been submitted for two towers on the remaining plots at Birmingham’s Arena Central development. Credit: TP Bennett via planning portal
Birmingham City Council’s planning officers said any potential harm to the setting of nearby heritage assets, including the Grade One-listed Hall of Memory and Gas Street Basin buildings, would be outweighed by the public benefits of the scheme.
A report described the TP Bennett-designed building as a “strong, creative architectural concept”, with a form, scale and mass which is “complementary” of its surroundings.
“Although this is a planning application for residential development, with a small element of commercial floorspace, it forms part of the wider Arena Central development which has already seen a large amount of commercial development being constructed or receiving planning approval,” said the officer’s report.
“While the concerns raised by HMRC are noted, the specific nature of 3 Arena Central as a commercial office building, the context of the established masterplan which HMRC was aware of, and the parameters set by the outline consent all suggest that the current approach to the Daylight and Sunlight Amenity Report is appropriate. The separation distance has increased from 14.5m to 16m, which provides additional neighbourly benefit to 3 Arena Central in terms of both overlooking and daylight.”
TP Bennett are architects for the scheme, while CBRE provided planning consultancy services for the application.
The application will be decided by Birmingham City Council’s planning committee on 12 November.
Documents and plans relating to the application can be found on Birmingham City Council’s planning portal under reference: 2026/01975/PA