


Nottingham Forest unveil expanded City Ground redevelopment proposals
Nottingham Forest’s ambitious stadium plans are set to grow following discussions with the borough council, according to updated documents submitted this week.
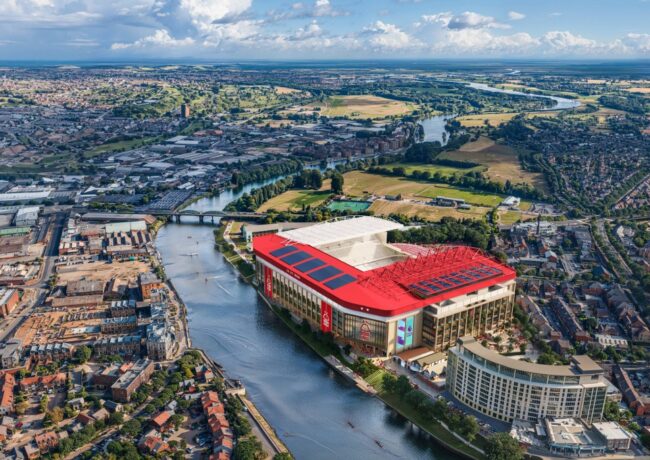
The club lodged proposals to expand the City Ground in December, a plan which would take capacity at the stadium to 52,500, with the Brian Clough Stand, Bridgford End, and Peter Taylor Stand all set to be redeveloped as part of the scheme.
Updated proposals have now been unveiled in response to feedback received during months of public consultation period on the plans, which show an expanded footprint for the stadium, along with refinements to the overall design.
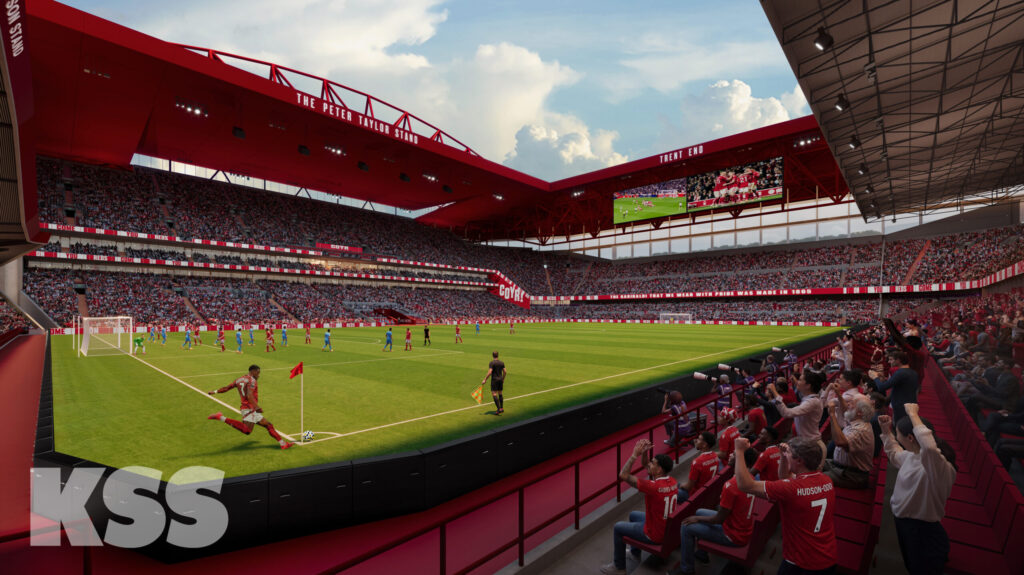
The rear wall of the Trent End has been updated to allow more light to hit the City Ground pitch. Credit: KSS Design Group
The total development area has now expanded to almost 15 acres, now set to include parts of Colwick Road and Roseberry Avenue, and will accommodate a second tunnel under Trent Bridge designed to improve pedestrian routes around the ground on match days.
The expansion of the boundaries for the scheme comes after additional proposals for the demolition of five houses behind the Bridgford End hit the desks of the planning department at Rushcliffe council last month, which the club said would speed up the redevelopment once plans for the wider scheme were approved.
Design changes include the facade on the Peter Taylor Stand, which is pushed back to create more space at ground level for crowd movement, while the front of the redeveloped Brian Clough Stand will be extended to create new turnstiles and emergency exits, integrated with layout changes in the Trent End.
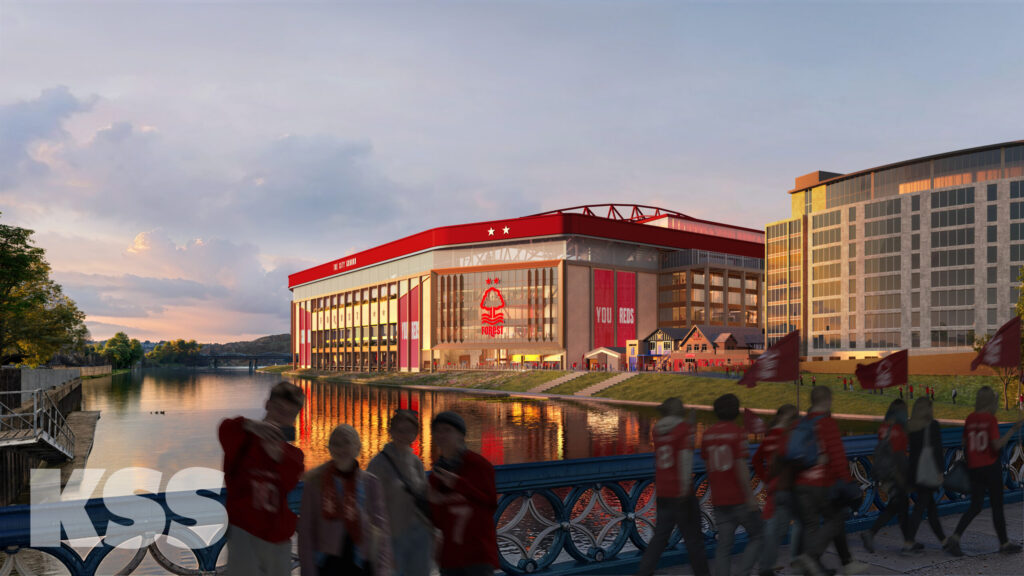
How the remodelled Trent End could look if plans are approved. Credit: KSS Group
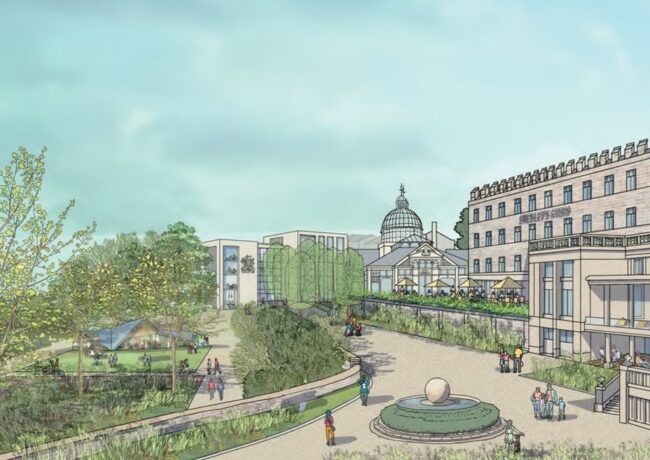
Detailed schemes for Peter Taylor Plaza, a public square designed to provide the stadium’s main arrival point on matchdays, have also been included in the revised proposals – alongside updated flood management proposals and a cantilevered walkway built over the banks of the Trent, designed to protect the river.
The redeveloped City Ground stadium is included in proposals for the regeneration of Nottingham, known as the Trent Sports Village, which will see several of the city’s world-class sporting venues linked by a wider scheme.
Designs for the scheme have been produced by KSS Design Group, while Savills have provided planning consultancy. The project team includes Planit, Ramm Sanderson, Buro Happold, Mace, GIA, Steer, and PCA.
A decision on the proposals is expected later this year.
Documents and plans relating to the application can be found on Rushcliffe Borough Council’s planning portal using references: 25/02123/FUL, 25/02122/OUT, and 26/01134/DEMOL