


Silk-mill inspired Derby student plan gets go-ahead
Plans to build a student accommodation block on a former car showroom in Derby have shifted into top gear, after city planners gave the scheme the green light.
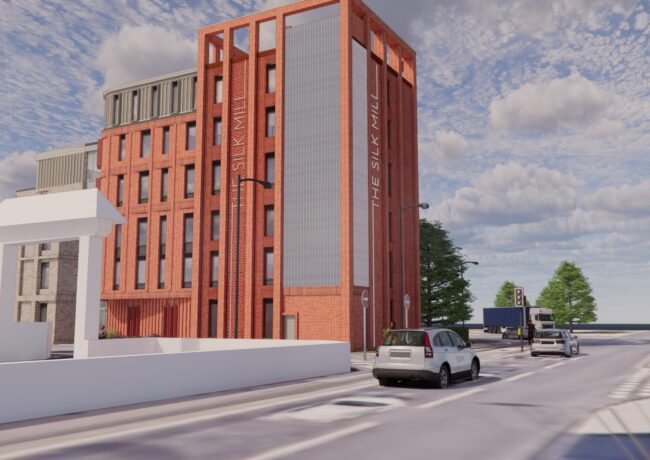
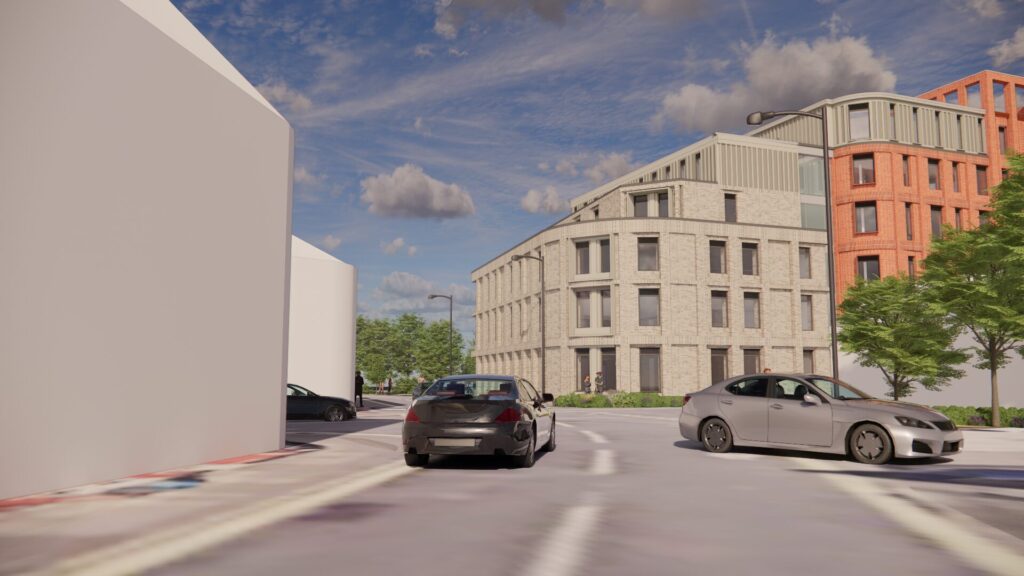
As part of proposals put forward by Wilson Architects last year, industrial buildings at the Monk Street site will be demolished to make way for a six-storey block containing 102 student flats – which the developer says will be a celebration of Derby’s industrial heritage.
In a design statement submitted with the scheme in 2025, the applicant said they planned to take inspiration from the city’s 18th century silk mills for the development.
“The accommodation block will represent a landmark on the route around Derby for visitors travelling along the ring road (A601). The structure will hark back to the times of Derby’s Silk Mill revolution, standing firm as a bulwark, representing the coalescing of Derby’s industrial past and aiding in its growth for the future,” it said.
“This proposal for 102 student bedrooms on Monk Street aligns with both national and local planning policy objectives, contributing to much-needed housing supply in a highly sustainable location.”
The scheme for Monk Street in Derby takes design cues from the city’s silk heritage, the developer says. Credit: Monk Street Ltd via Planning Portal
A roof top garden was added to designs for the lower section of the building in response to comments from Derby City Council, who said the space would break up scale and massing to the lower part of the building and provide a private outdoor leisure space for residents. A small garden is also proposed for the ground floor.
The site was targeted by residential developers for a scheme in 2021, which would have seen 21 flats built in two four-storey buildings.
Approving the proposals last week, Derby’s planning officers said the scheme would provide “high-quality” housing for students, on what they described as a highly sustainable location on the edge of the city centre.
“It would provide 100 student rooms, delivering new housing for the city, contributing to the significant housing need,” said the officer’s report.
“In terms of its design, scale, form and elevational treatment, the revised development would be a prominent development in the streetscape and make a positive contribution to the character and appearance of the street scene in this area of the city.”
Documents and plans relating to the application can be found on Derby City Council’s planning portal using reference: 25/01091/FUL