


Third time the charm as Leicester apartments plan approved
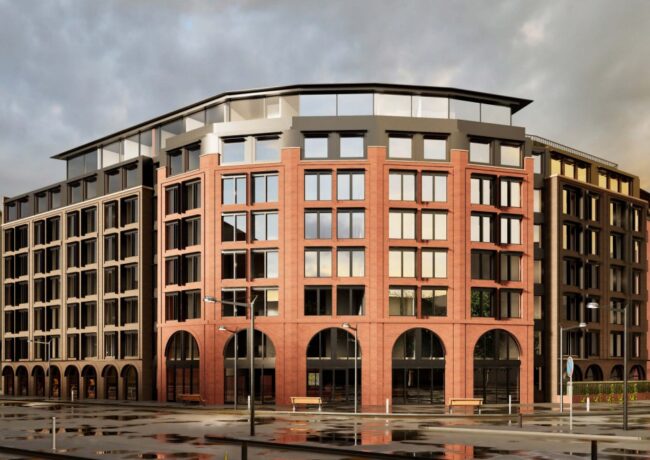
Scaled-back plans for an eight-storey residential building near a busy city centre junction have been given the thumbs up by Leicester City Council.
Outline proposals for up to 81 apartments on a brownfield site on the corner of Vaughan Way and St Margaret’s Way came forward in March last year, with Nottingham-based Toscafield hoping for a thumbs up at the third time of asking.
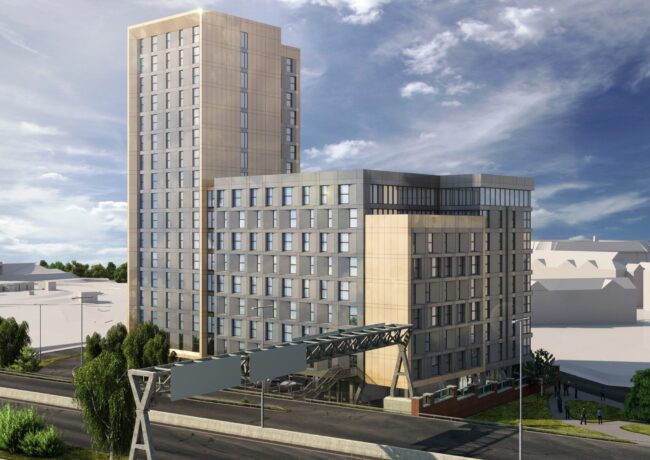
Initial plans for a 15-storey block containing 151 apartments at the busy city junction plot were thrown out in 2019 due to design concerns, while an amended scheme put forward in 2023 also failed despite being scaled back to 104 homes.
But planning officers in Leicester said the latest iteration of plans had resolved previous concerns over design and scale of the scheme, while the sizes of the apartments had also now been made acceptable.
A report from the city council’s planning officers said the set-back seventh and eight floor created a “proportionate increase” in the street scene, which they said was an “appropriate addition” to the prominent corner plot.
“The current proposal building is more modest in massing and has an improved design from the previous development,” said the report.
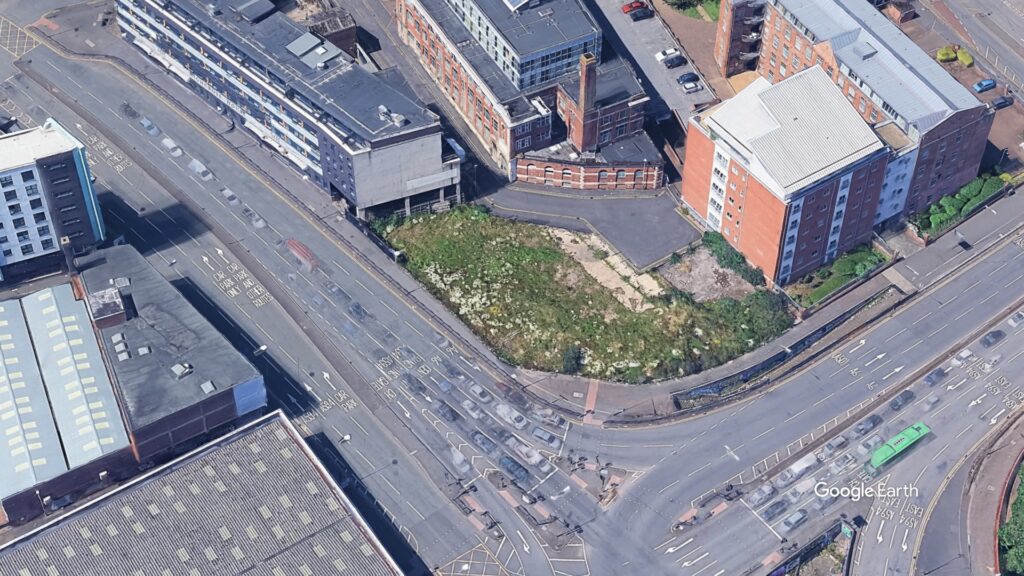
The plot near one of Leicester’s busiest city centre junctions has been vacant for more than a decade. Credit: Google
“The previous application was refused due to failure of the flats to meet the NDSS, and overlooking to some flats in the nearby annexe building. All flats would now meet the NDSS and provide good outlooks from, and natural light to, all living rooms and almost all bedrooms.
“The NPPF in particular places substantial positive weight in favour of applications which provide an effective use of land and it would be of substantial positive weight to see this prominent brownfield city centre site developed whilst providing a mix of residential units in the context of the lack of 5 year housing land supply.”
They added that harm to the setting of the Grade Two-listed former Richard Roberts factory, behind the development, was now “less than substantial and at the lower end of that spectrum”.
Hertford-based Brick Architects provided designs for the scheme.
The application was approved on 17 September. Documents and plans relating to the application can be found on Leicester City’s planning portal using reference: 20250484