


Thumbs up for 350 homes at former Leicester works
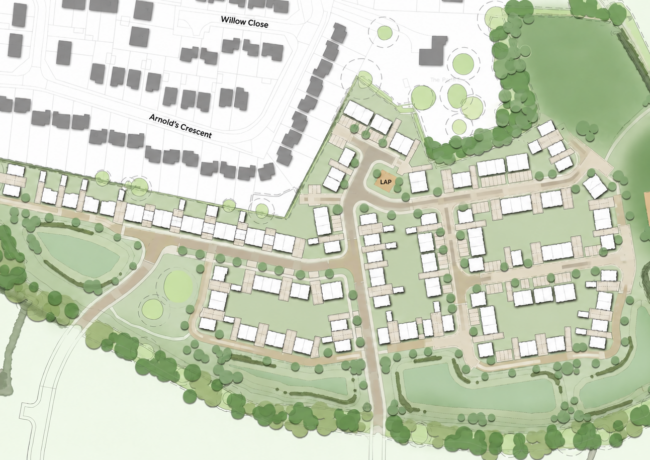
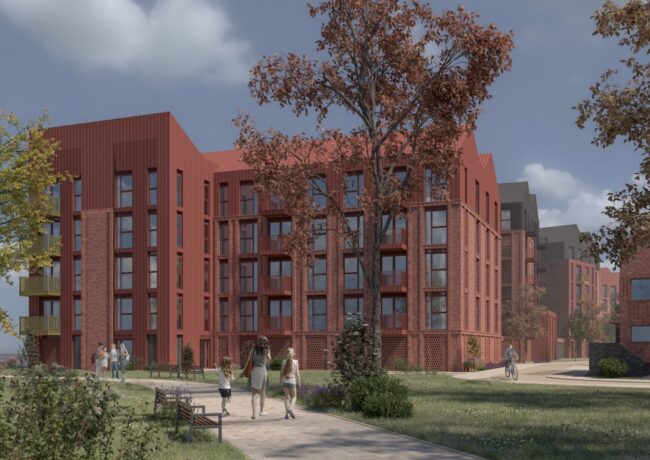
Seven apartment blocks will be built at a former shoe machinery factory, after Leicester City Council’s planning officers approved plans by Trafalgar Global.
The firm first put forward proposals for the 10-acre brownfield plot near the River Soar in 2023, part of wider regeneration plans for the Abbey Meadows area, site of the former British United Shoe Machinery works.
A total of 311 residential apartments and 43 individual houses will be built on land near Ross Walk following the city council’s decision on 22 October.
The factory, which was once home to the world’s largest manufacturer of footwear machinery and materials, employed 4,500 people at its peak – but was pulled down after the firm collapsed into administration in the early 2000s.
Plans to redevelop part of the former BUSM site, which sits in flood zones two and three, were held up after the Environmental Agency had asked for more detailed information on proposals to deal with floods and contaminated ground.
The EA had expressed concerns after site investigations discovered heightened levels of asbestos, metals, and oils associated with the former factory.
“The historical use of this site associated with the former engineering and manufacturing works, above ground and underground storage tanks, and the vehicle maintenance garage represents a contamination risk that could be mobilised during construction to pollute controlled waters,” they wrote in January 2024.
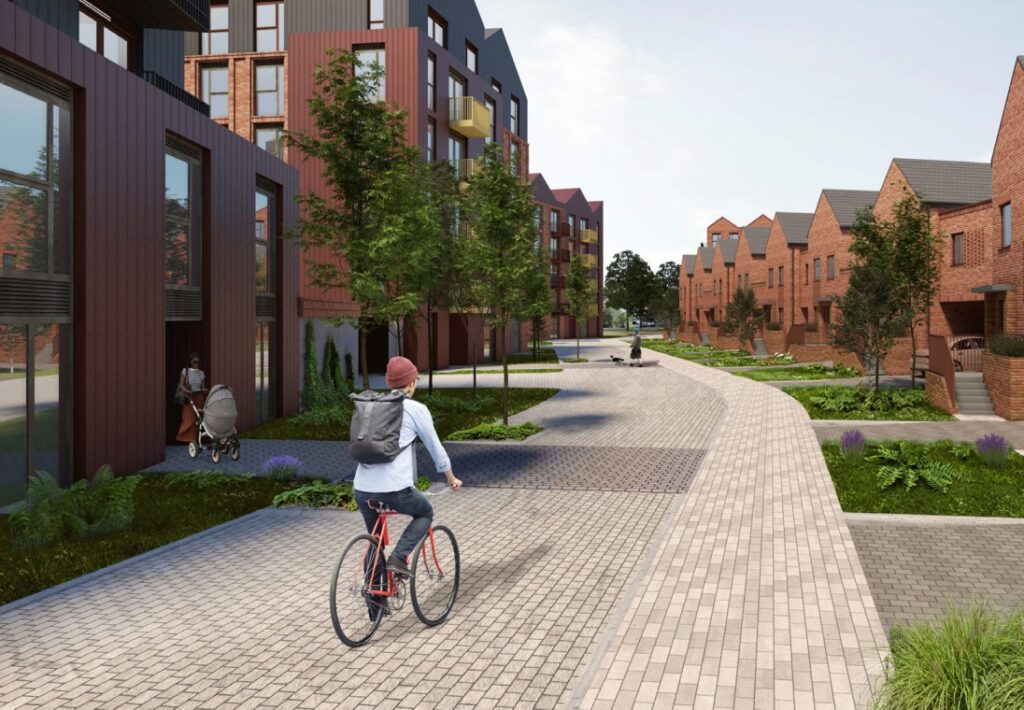
Plans for more than 350 homes on a former machinery works have been approved in Leicester. Credit: RG+P
Four months later, they requested an updated flood risk assessment, before deciding to object to the proposals in October 2024 on the basis that floor levels in one of the proposed apartment blocks were too low to survive a “1 in 100 year plus 28%” climate change flood event.
Plans put forward by the applicant said proposals had been designed to respond to issues that would arise in the event of a flood, with care to allow drainage at ground floor level.
“Living accommodation is raised from the ground floor, with mitigation methods like ground floor wall openings helping the buildings have minimal impact should a flood happen,” said a design statement submitted with the scheme.
A decision notice granting approval, with 31 conditions attached, was issued last week, after further documents were filed in September this year – including updated flood plans and site plans.
Lion Planning were planners for the project, while RG+P provided designs. The project team included BSP Consulting, RJ Tree Services, SV Surveying and JBA Consulting.
- Plans and documents relating to the application can be found on Leicester’s planning portal using reference: 20231054