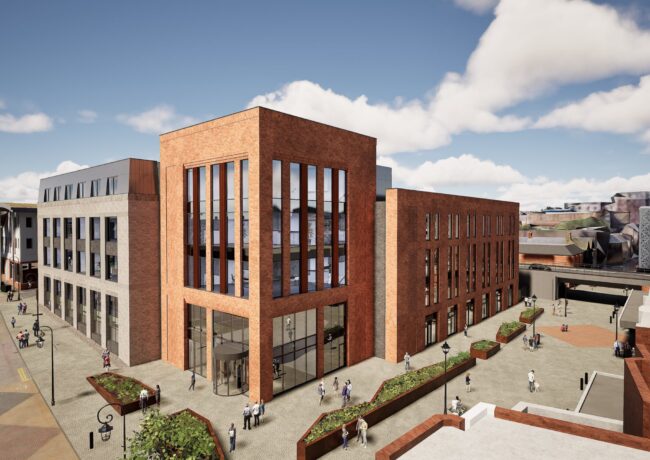



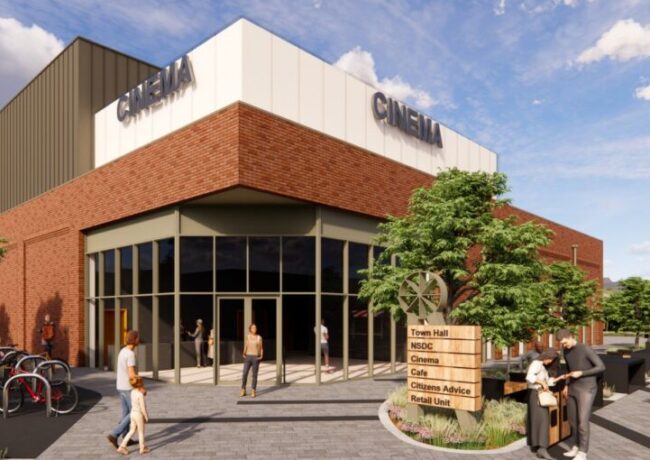
Plan to build £20m Ollerton ‘high street’ set for go-ahead
A town hall, shopping centre, and a former bank look set to be demolished as regeneration plans for a Nottinghamshire village gather pace.
Proposals for replacement buildings containing a cinema, offices and new retail space in Ollerton, led by Newark and Sherwood District council, have been recommended for approval at the authority’s planning committee – where councillors could kick-start the plans with a thumbs up next week.
The plans were put forward in December 2025, backed with £20m of government-backed Levelling Up funding, with work expected to be completed in 2028.
Under the proposals, a “village heart” would be created on two parcels of land off Forest Road and Rufford Avenue, currently occupied by a shopping centre, and a branch of Lloyds TSB bank which closed down four years ago.
A pedestrian walkway linking the two roads would also feature commercial units and space for cafes and restaurants.
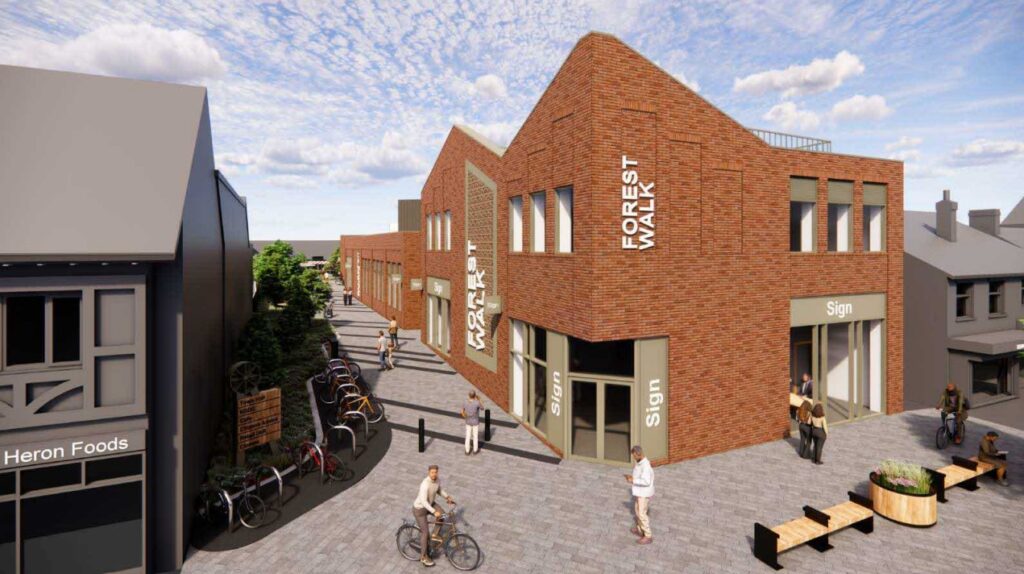
A walkway linking Forest Road and Rufford Avenue would include space for retail and food businesses. Credit: CA/NSDC
The recommendation for approval comes despite concerns from residents and Nottinghamshire County Council over parking for the development, with the car park at neighbouring Tesco earmarked for use by visitors.
NCC questioned whether the 351-space car park would be large enough for shoppers and cinema-goers, but Newark and Sherwood’s planning officer said they had “no difficulty” finding a space during site visits, and considered it fit for use as part of the new scheme.
“It is appreciated that the car park may be busier at different times of day or different days of the week, however the car park is large and it is considered to provide sufficient parking for the development,” they said, in a report.
“The 4 hour maximum stay is considered sufficient time for people to park and walk to the development, see a film and get back to their car without rushing,”
They added that the contemporary design of the building would add to the area, which was described in the officer’s report as “looking run down”, in a positive way.
The project team includes JEH Planning, CA Design architects and Wilmott Dixon.
Plans and documents relating to the application can be found on the Newark and Sherwood planning portal, using reference: 25/01999/FULM