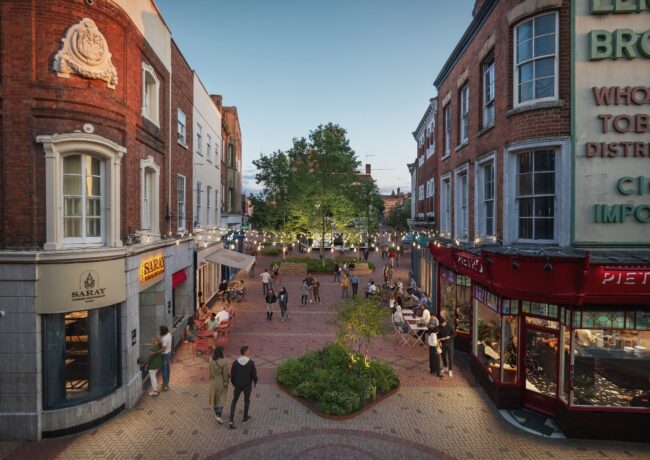



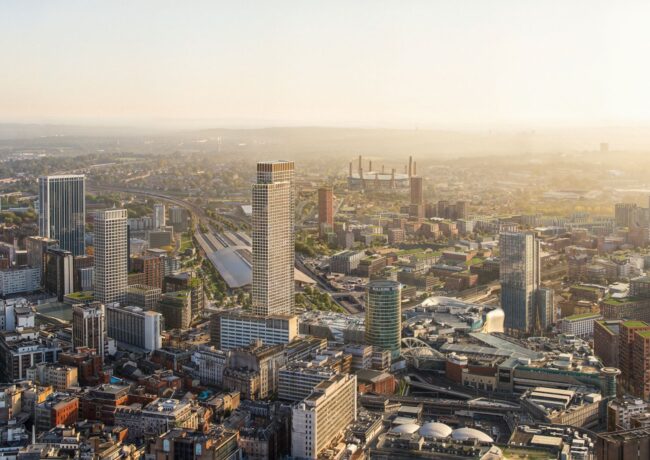
Bluecastle unveils plan for 53-storey Birmingham tower
Long-awaited proposals which would see more than 700 apartments built in a landmark development at the site of Birmingham’s former Marks & Spencer’s have been lodged with the city council.
Earlier this year, Bluecastle Capital revealed plans for a 53-storey residential tower, earmarked for 42 High Street, which it said would form a major part of city centre regeneration proposals.
The site is included as one of ten key locations identified in the city’s Central Heart prospectus and Bluecastle say the scheme, if approved, will create a new ‘front door’ to Birmingham that reflects the city’s global ambitions.
Now, planning consultants Iceni Projects say proposals have now been submitted to the city council, along with fresh visuals of the proposed scheme.
The submitted scheme includes plans for 729 Build-to-Rent apartments, with a “grand colennade” on the ground floor to include around 3,200 sq ft of space for retail and food and beverage outlets.
A total of 51% of the 0.8-acre site would be earmarked for public realm, with a 65ft feature wall, a city sculpture, and lighting installations all set to form part of art installations proposed as part of the plans.
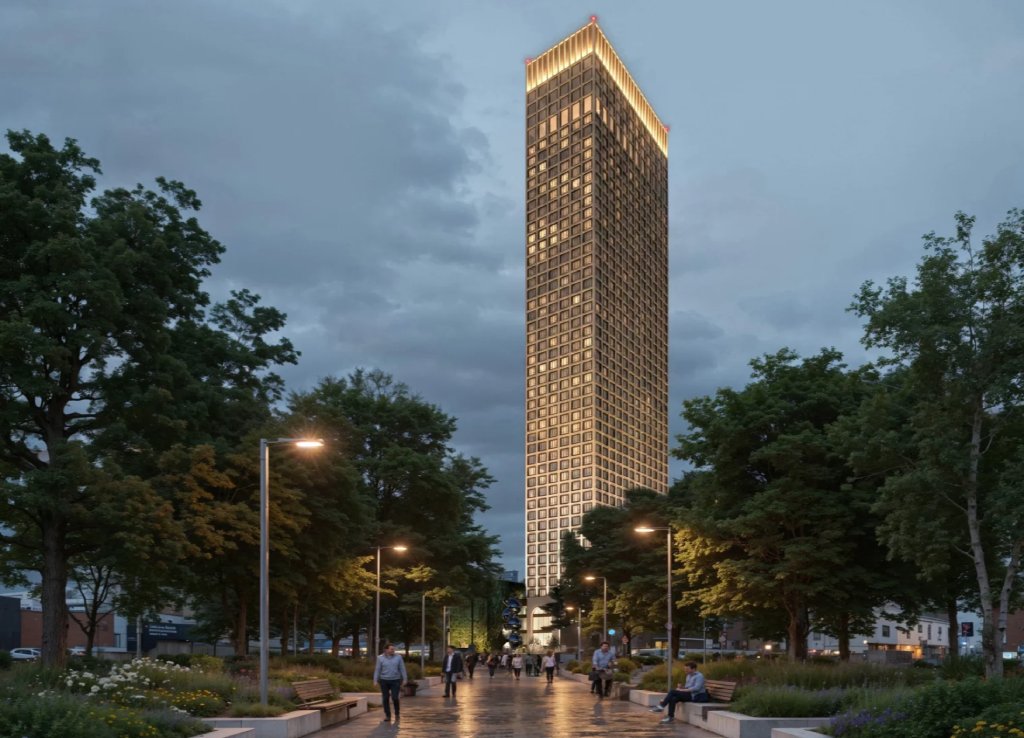
A consultation on plans for a 52-storey tower in central Birmingham got under way in December. Credit: Bluecastle
“On behalf of Bluecastle Capital, we have submitted a major planning application to Birmingham City Council for the redevelopment of 42 High Street,” said a spokesperson for Iceni.
“Occupying a prominent position within the Central Heart and sitting opposite the new HS2 (High Speed Two) Ltd Curzon Street station, the new building would form the backdrop to a visitor’s first image of Birmingham as they emerge from the station, creating a new front door to the city.
“The proposals would play a major role in the ongoing regeneration of the city centre and the wider West Midlands Combined Authority region, supporting future investment and reinforcing Birmingham’s status on the international stage.”
London-based Bluecastle Capital snapped up the site at 42 High Street in central Birmingham last April, revealing plans for a landmark Build-to-Rent scheme shortly afterwards.
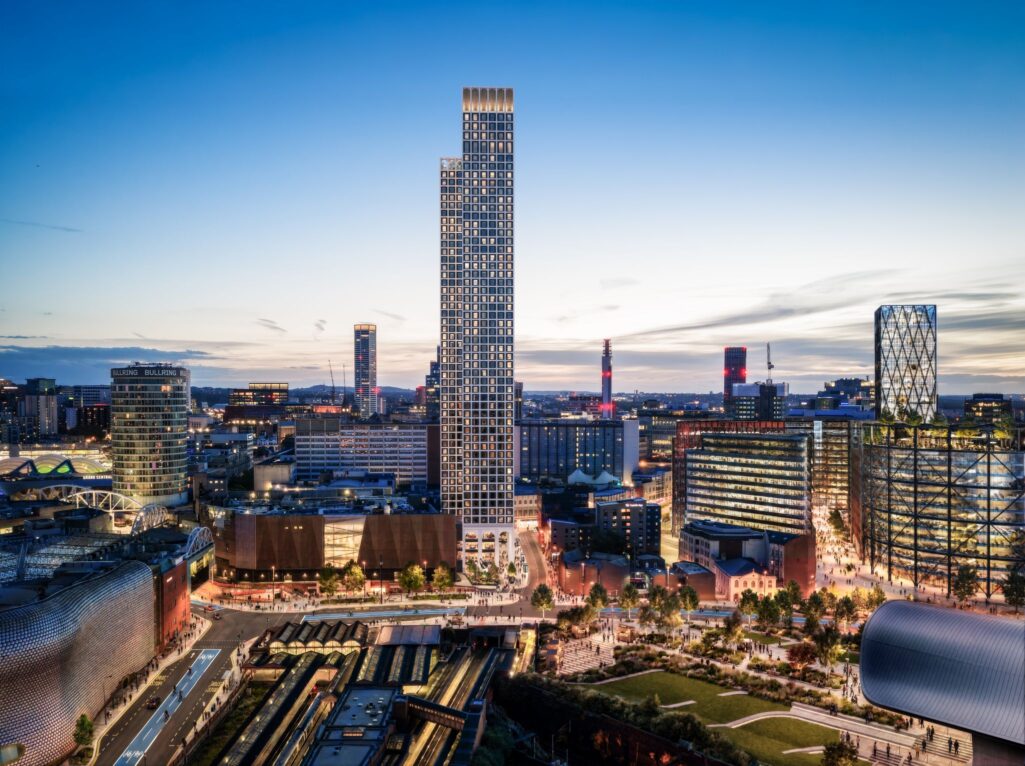
Fresh visuals have been released online to accompany the launch of a planning application for the proposals. Credit: Bluecastle
A consultation exercise on its emerging proposals for the half-acre site concluded in December, with a screening opinion request submitted to the city council earlier this year detailing a mixed-use plan for 755 residential homes, and up to 4,000 sq ft of commercial floorspace.
Iceni Projects have led the planning process, advising on planning, heritage and townscape, economic impact, EIA, engagement and archaeology.
Designs for the scheme have been provided by Squire & Partners and Layer.studio.
A planning reference is not yet available for the scheme, but will be added to this story once the application has been validated by Birmingham City Council.