


Leicester apartments plan gets green light
Plans to demolish three buildings to make way for a six-storey residential block have been given the go-ahead by city council planners, despite concerns from residents over the height of the building.
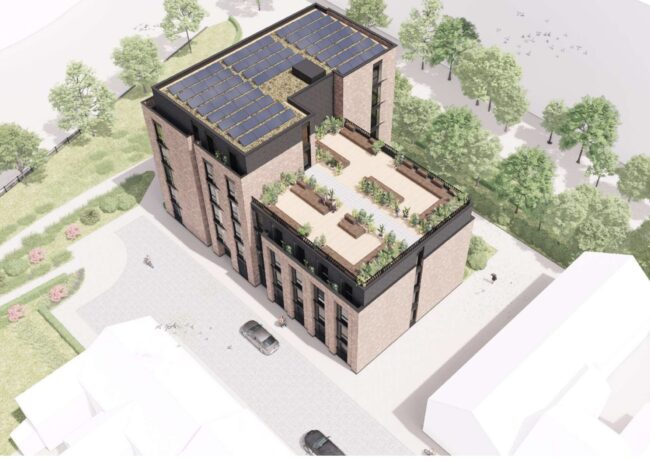
Applicant Mitchian Group launched its plans for the 880 sq m site off Western Road in Leicester during February last year, with a build-to-rent residential scheme for 46 apartments set to replace a number of “underused” 1970’s era warehouse buildings.
A statement submitted by Mitchain said the existing buildings, which were previously used as a builders yard and a brush factory, made “little, if any” contribution to the character of the area, an industrial plot at the end of a Victorian-style row of terraced houses on the fringes of Leicester city centre.
“The proposal would see the removal of these existing buildings and their replacement with a high quality residential development positioned on an important entrance into the city centre,” it said.
“[It] represents a good use of land at a density which is in keeping the character of the area and its city centre location.”
The submitted plans include secure cycle storage for 30 bikes and a shared garden and roof terrace for residents, but the scheme does not include any developer contributions for public green space, leading to concerns over the potential overuse of nearby Bede Park by an influx of new residents.
A total of 18 objections were received to the scheme, with residents also citing concerns over its height, with one resident saying he feared being “boxed in” by larger buildings.
Other responses criticised the cumulative effect of a number of nearby developments, which they said had created parking issues on Western Road and surrounding streets.
However in their report, city council planning officers said the design of the building – which moves from four stories up to six along the development – was appropriate for the site’s gateway location near other larger schemes.
“The context of this site is at a point of change from low two storey terraces in a continuous built form, to much higher blocks of flats of four to seven storeys that sit at nodes where Western Road, Upperton Road and the Great Central Way meet. I consider that the design of the scheme has addressed this context.” read the officer’s report.
“The overuse of existing green space is certainly a concern for new residential development,” it added.
“As the viability appraisal for this scheme indicates that the scheme will not be viable if any developer contributions are insisted upon, the council needs to decide whether to see the scheme proceed without developer contributions or to seek to resist the scheme. As the scheme will bring many benefits… I consider that on planning balance, the desirability of seeing this scheme proceed far outweighs concerns relating to an absence of developer contributions.”
Architects Staniforth’s provided designs for the scheme, while Marrons provided planning consultancy services for the project.
The application was approved on April 16.
Documents and plans relating to the scheme can be found on Leicester City Council’s planning portal under reference: 20242042